Description
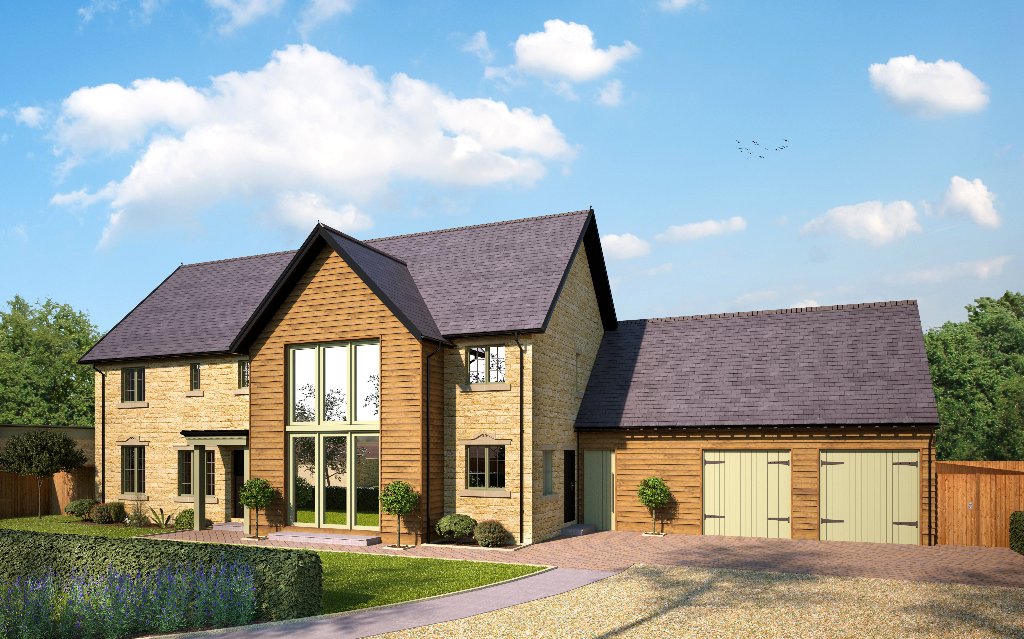
Buy the plot and let Oxford Homes organise the full build of your home, and enjoy complete control over the internal layouts, finishes and fittings. With full planning permission already approved, you still have the opportunity to make changes to suit your lifestyle. The proposed home offers a stunning dual aspect kitchen and dining space, a bright triple aspect lounge opening onto the garden, a peaceful rear-facing study, five beautifully proportioned bedrooms including two ensuites, and the practicality of an attached double garage with a generous garden store.
Key Features
This is a unique custom build opportunity, the key features can be changed as little or as much as you would like, to suit your needs
* The sq ft range shows the approved planning layout and the potential achievable through a custom build purchase.
Bramley House
Interested in this property?
Contact us for more information or to arrange a viewing.
or call 01865 689100